





Address
63825 E Poco Lane, Tucson, AZ
Price
$ 515,000
Property Attributes
- ID#22622549
- TypeSingle Family
- Listing Status Active Contingent
- CountyPinal
- CityTucson
- AreaUpper Northwest
- NeighborhoodSaddlebrooke
- Zip85739
- StyleContemporary
- Year Built1994
- Taxes$ 2886
- Price$ 515,000
- Bedrooms2
- Full Bathrooms2
- Half Bathrooms0
- Sqr Footage2144
- Lot Size0.17 Acres
Data Source:
Multiple Listing Service of Southern Arizona
Property Description
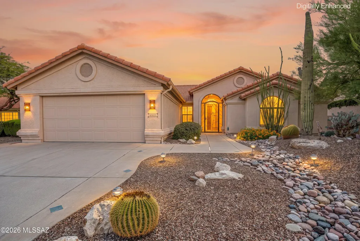
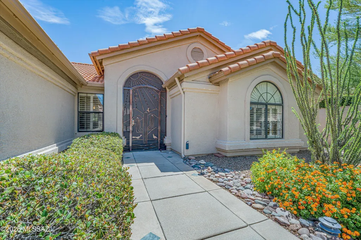
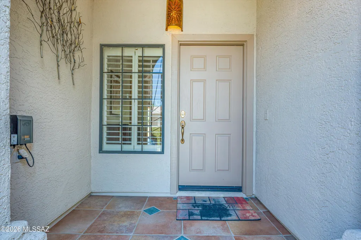
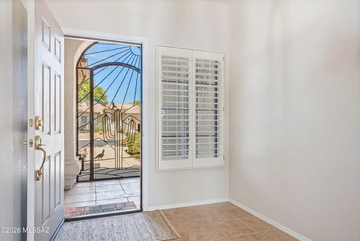
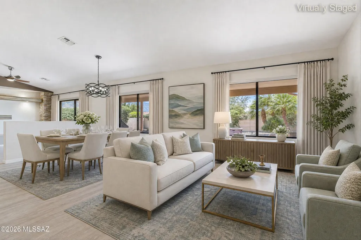
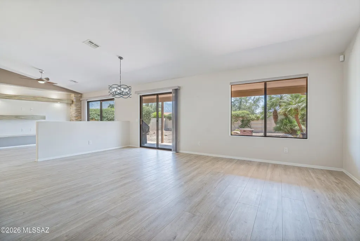
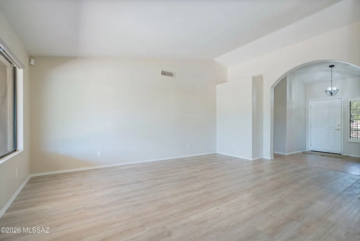
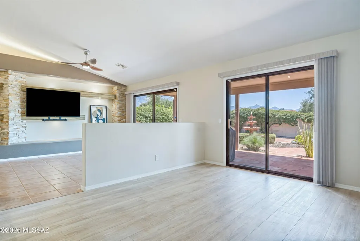
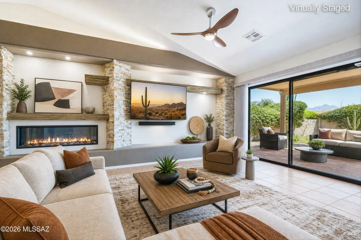
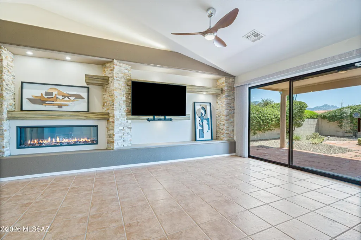
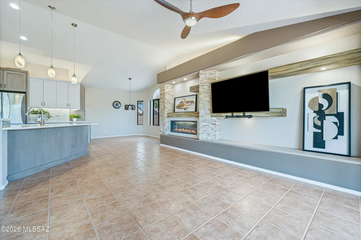
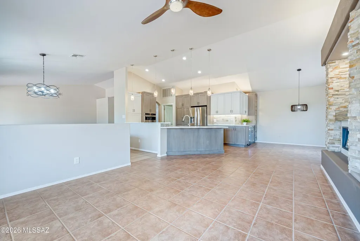
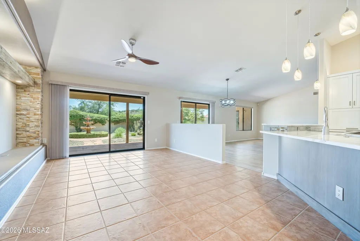
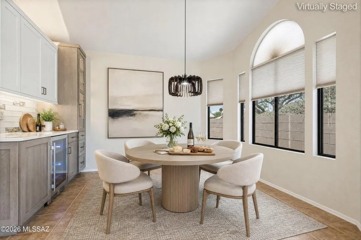
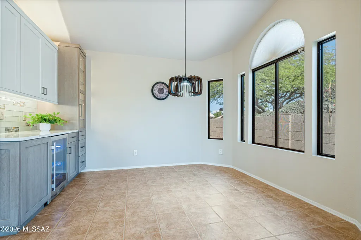
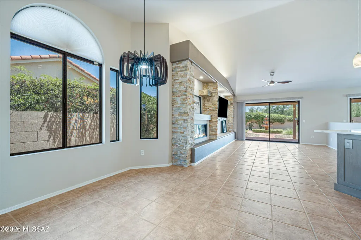
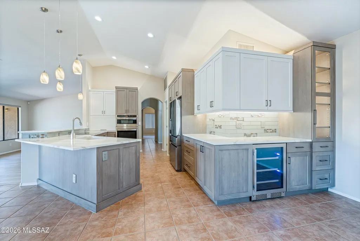
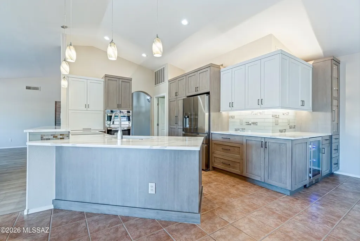
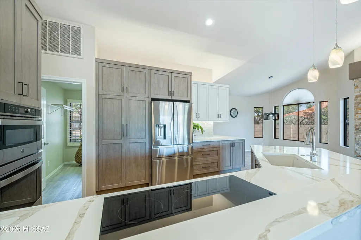
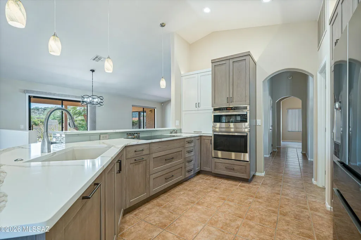
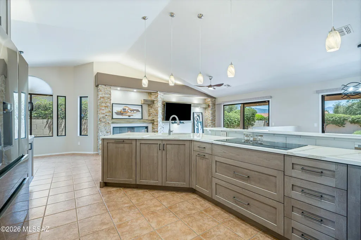
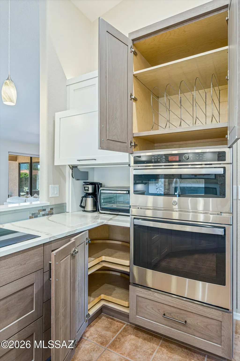
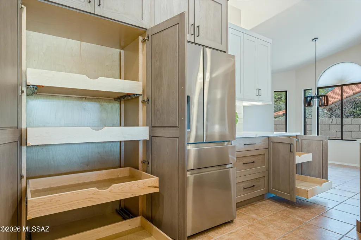
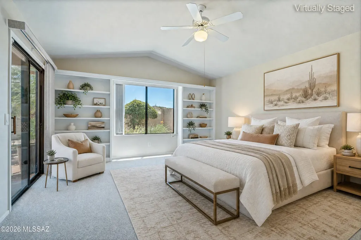
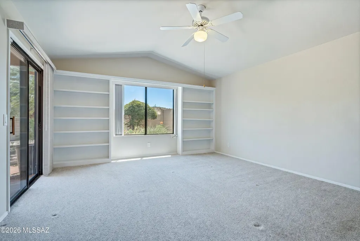
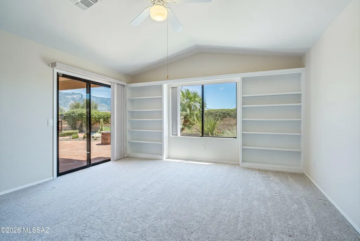
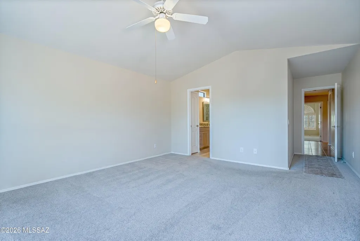
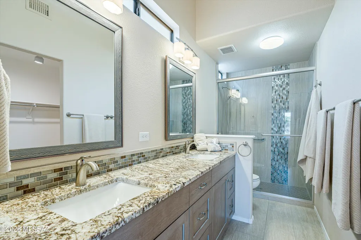
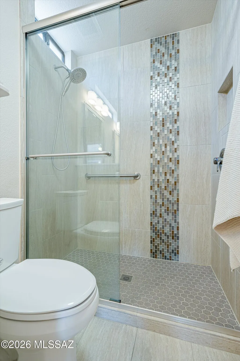
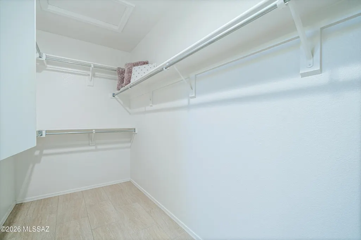
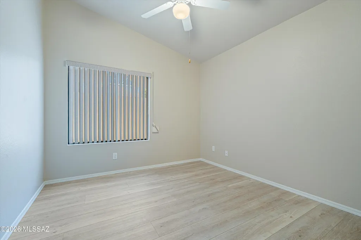
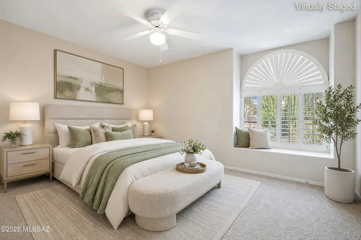
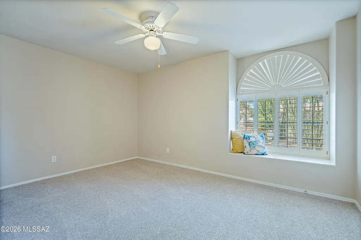
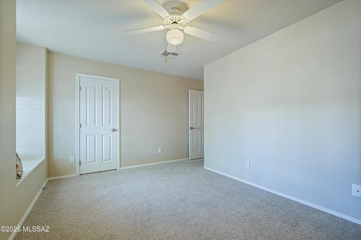
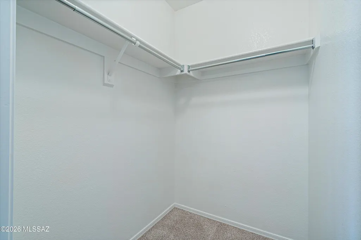
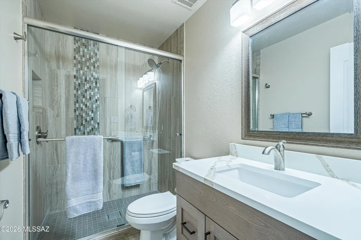
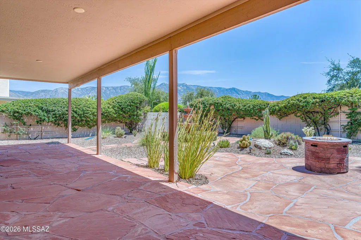
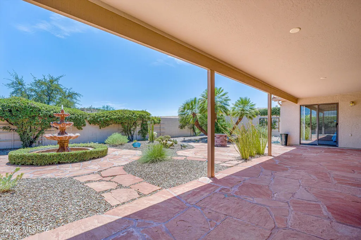
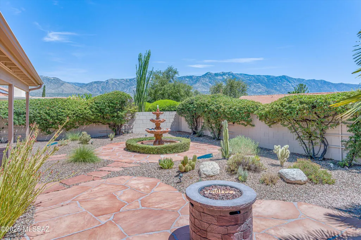
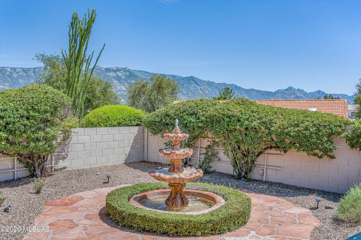
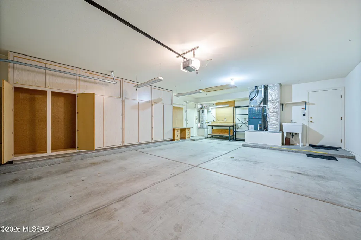
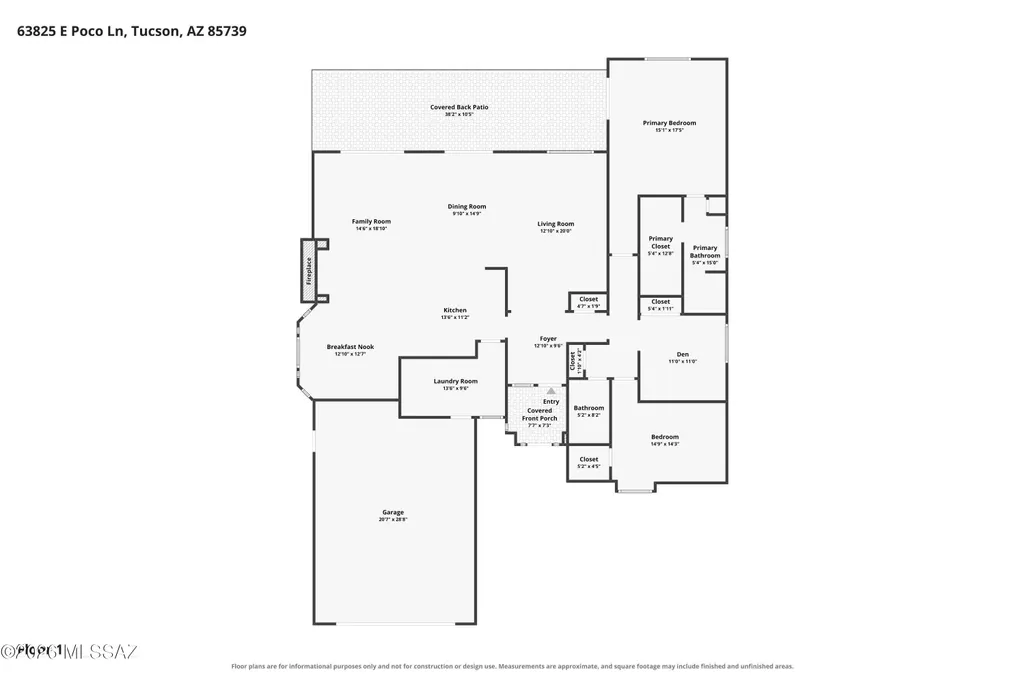
Start enjoying the SaddleBrooke active adult lifestyle today in this beautifully remodeled Topaz, where sophisticated updates, thoughtful details, and serene mountain views come together. Exceptional curb appeal welcomes you with a stunning wrought-iron screened entry and beautifully maintained surroundings. Inside, the open-concept floor plan features 2 bedrooms, 2 baths, and a versatile den. The family room takes center stage with a dramatic modern entertaining wall featuring an elegant electric fireplace--a true showstopper and the perfect gathering space for relaxing or entertaining. The completely renovated kitchen is equally impressive, featuring two-tone designer cabinetry with pull-outs, stylish hardware, quartz countertops, stainless steel appliances, a wine refrigerator, and an eye-catching glass backsplash. Both bathrooms have been beautifully renovated with custom-tiled showers, quartz countertops, contemporary mirrors, and updated lighting. The spacious primary suite offers direct patio access and an impressive walk-in closet, while the guest bedroom features a charming window seat and its own walk-in closet. Abundant storage throughout the home and garage adds everyday convenience. Step outside to your private desert retreat, featuring an extended flagstone patio, covered patio, tranquil fountain, and beautiful mountain views--the perfect setting for morning coffee, evening sunsets, or entertaining friends. This exceptional Topaz seamlessly blends modern luxury with the relaxed, resort-style living that makes SaddleBrooke so special. Move-in ready and waiting for you to enjoy the lifestyle you've been dreaming about.
General Features
| Living Area | 2144 |
|---|---|
| Heating | Forced Air,Natural Gas |
| Cooling | Central Air |
| Utilities | Sewer Connected |
| Roof | Tile |
| Appliances | Disposal,Dishwasher,Electric Cooktop |
| Zoning | Other - CALL |
| HOA Fee | 264 |
| Garage Spaces | 2 |
| Association Fee Includes | Common Area Maint,Street Maint |
| Patio/Porch Features | Covered,Patio |
| Architectural Style | Contemporary |
| Pool Features | None |
| Security Features | Smoke Detector(s),Wrought Iron Security Door |
| Construction Materials | Frame - Stucco |
| Year Built | 1994 |
| View | Mountain(s) |
| Township | 10 |
| Levels | One |
| Property Subtype | Single Family Residence |
| Tax Year | 2025 |
| Parcel Number | 305-63-030 |
| Community Features | Rec Center,Putting Green,Pickleball,Paved Street,Spa,Pool,Golf,Tennis Court(s),Fitness Center,Walking Trail |
| Accessibility | Level |
| Assoc Fee Paid Per | Semi-Annually |
| County | Pinal |
| Property Type | Residential |
| Association Amenities | Pickleball,Clubhouse,Pool,Sauna,Recreation Room,Security,Spa/Hot Tub,Tennis Court(s) |
| HOA | true |
| Attached Garage | true |
| Subdivision Name | Saddlebrooke |
| Facing Direction | North |
| Garage Y/N | No |
| Full Baths | 2 |
| Status | Active Contingent |
| Directions | SaddleBrooke: N. Oracle, R SaddleBrooke Blvd, R Mountain Sage, L Poco Ln to home on the right. |
| High School | Other |
| City | Tucson |
| Disclosures | Seller Prop Disclosure,Insurance Claims History Report |
| Association Name | SB HOA 1 |
| High School District | Other |
| MLS Area | Upper Northwest |
| Lot Size Units | Acres |
| Lot Size Square Feet | 7405 |
| Carport Y/N | No |
| Spa Features | None |
| Elementary School | Other |
| Land Lease Y/N | No |
| Tax Annual Amount | 2886 |
| Middle/Junior High School | Other |
| Lease Renewal Y/N | No |
| MLS Area Minor | Upper Northwest |
| Additional Parcels Y/N | No |
| Lease Considered Y/N | No |
| Rent Control Y/N | No |
| Standard Status | Active Under Contract |
| MobileHomeRemainsYN | No |
| Legal Description | SADDLEBROOKE UNIT SEVEN: LT 30 CENT POR W1/2 E1/2 SEC 27-10D-14R 7452 SQ FT CAB B |
| New Construction | None |
| AttributionContact | 917-494-3983 |
| Water Body Access Y/N | None |
Interior Features
| Interior Amenities | High Ceilings,Walk-In Closet(s),Vaulted Ceiling(s),Entrance Foyer |
|---|---|
| Flooring | Other,Ceramic Tile |
| Total Fireplaces | 1 |
| Fireplace Features | Family Room,Insert |
| Basement (Y/N) | false |
| Air Conditioning Y/N | true |
| Heating Y/N | true |
| Fireplace Y/N | true |
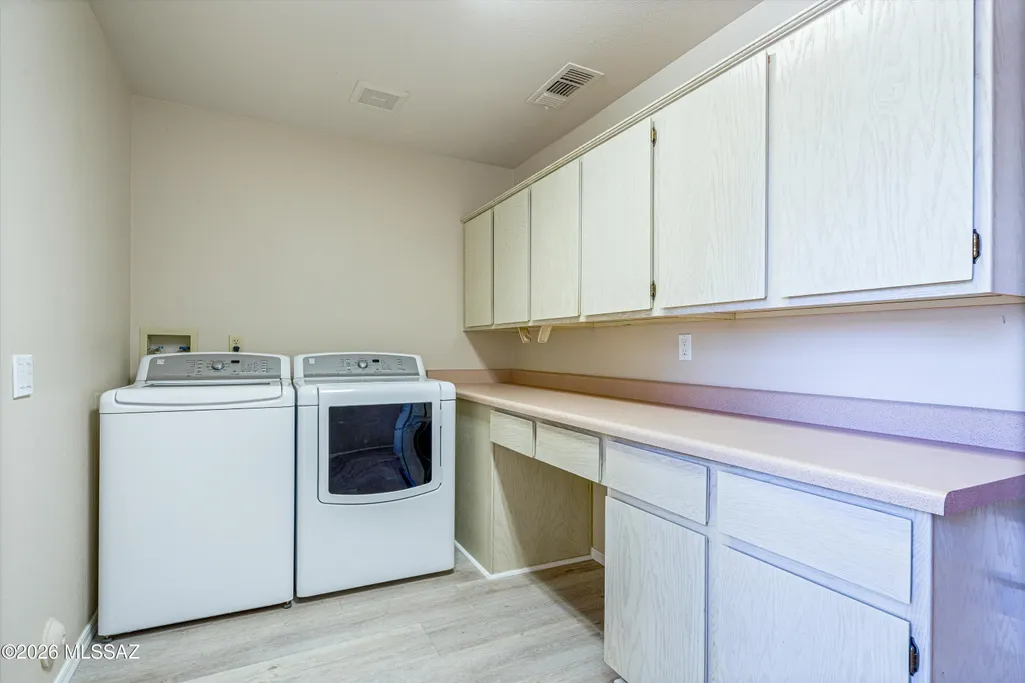
| Laundry Features | Dryer,Washer,Laundry Room,Gas Dryer Hookup |
| Total Bedrooms | 2 |
| LivingAreaSource | Assessor |
| Total Baths | 2 |
| Pantry | Cabinet |
Exterior Features
| Model | Topaz |
|---|---|
| Exterior Amenities | Barbecue,Fountain |
| Fencing | Block |
| Parking Features | Electric Door Opener,Attached Garage Cabinets,Extended Length,Oversized |
| Lot Features | Decorative Gravel,Sprinkler/Drip,Sprinklers In Front,North/South Exposure |
| Water Source | Other,Water Company |
| Lot Size Area | 0.17 |
| Spa | true |
| Building Area Total | 2144 |
| Lot Dimensions | 70' x 110' x 64' x 110' |
| Lot Size Acres | 0.17 |
| Road Surface Type | Paved |
| Lot Size Source | Assessor |
| Covered Spaces | 2 |
| Crops Included Y/N | No |
| Road Responsibility | HOA |
| Horse Y/N | false |
| Irrigation Water Rights Y/N | No |
Amenities
- Foreclosure
- Views
- Short Sale
- New Construction
- Adult 55+
- Lease To Own
- No HOA Fees
- Furnished
- Primary On Main
- Air Conditioning
- Seller Finance
- Green
- Fixer Upper
- Horse
- Golf
- Fireplace
- Deck
- Garage
- Basement
- Pool
Property vs Single Family Average in 85739
Price
Taxes
Year Built
In The Neighborhood
Open House
Saddlebrooke
$ 625,000
- Type
- Single Family
- Size
- 2,295 SqFt
- Rooms
- 3 Beds + 3 Baths
 Long Realty
Tucson
$ 435,000
- Type
- Single Family
- Size
- 1,568 SqFt
- Rooms
- 2 Beds + 2 Baths
Realty Executives Arizona Territory
Tucson
$ 625,000
- Type
- Single Family
- Size
- 2,616 SqFt
- Rooms
- 3 Beds + 3.5 Baths
Keller Williams Southern Arizona
Saddlebrooke
$ 1,780,000
- Type
- Single Family
- Size
- 3,705 SqFt
- Rooms
- 3 Beds + 3.5 Baths
United Real Estate Specialists
Open House
Saddlebrooke
$ 385,000
- Type
- Single Family
- Size
- 2,101 SqFt
- Rooms
- 3 Beds + 2 Baths
Long Realty
Open House
Tucson
$ 409,000
- Type
- Single Family
- Size
- 1,600 SqFt
- Rooms
- 2 Beds + 2 Baths
Saddlebrooke Realty
 © 2026 Arizona Regional Multiple Listing Service, Inc. All rights reserved. All information should be verified by the recipient and none is guaranteed as accurate by ARMLS. Information deemed to be reliable but not guaranteed. Listing broker has attempted to offer accurate data, but buyers are advised to confirm all items. Only IDX residential listings are displayed on this site. The information being provided is for consumers' personal, non-commercial use and may not be used for any purpose

 Northern Arizona Association of REALTORS® All information deemed reliable but not guaranteed. All properties are subject to prior sale, change or withdrawal. Neither listing broker(s) or information provider(s) shall be responsible for any typographical errors, misinformation, misprints and shall be held totally harmless. Listing(s) information is provided for consumer's personal, non-commercial use and may not be used for any purpose other than to identify prospective properties consumers may

