
Open House Sat, Sep 26th 11:00 AM - 3:00 PM













Address
61670 E Ironwood Lane, Saddlebrooke, AZ
Price
$ 625,000
Property Attributes
- ID#22623113
- TypeSingle Family
- Listing Status Active
- CountyPinal
- CitySaddlebrooke
- AreaUpper Northwest
- NeighborhoodSaddlebrooke
- Zip85739
- StyleSouthwestern
- Year Built2008
- Taxes$ 3179
- Price$ 625,000
- Bedrooms3
- Full Bathrooms3
- Half Bathrooms0
- Sqr Footage2295
- Lot Size0.22 Acres
Data Source:
Multiple Listing Service of Southern Arizona
Property Description
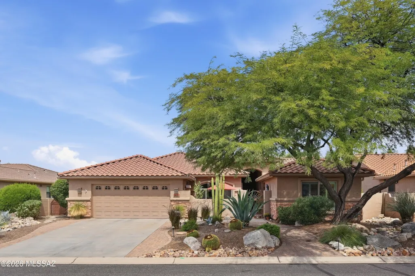
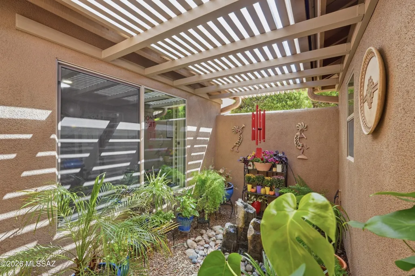
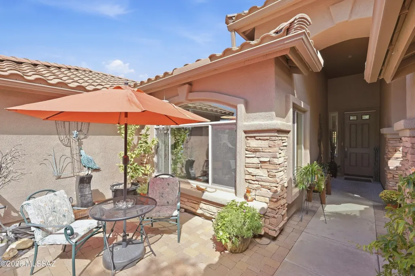
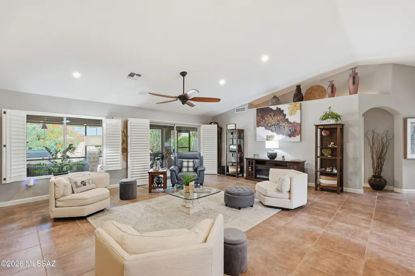
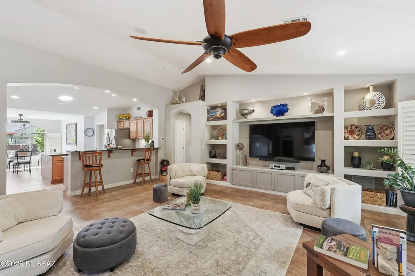
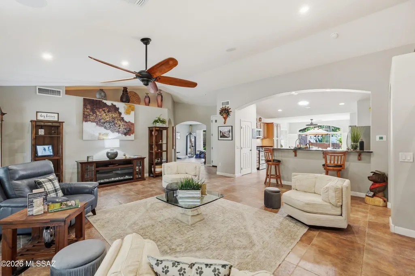
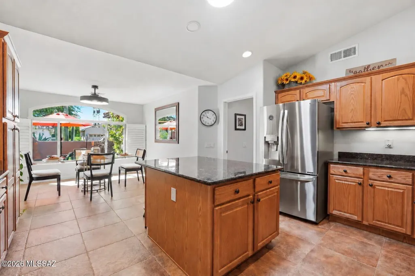
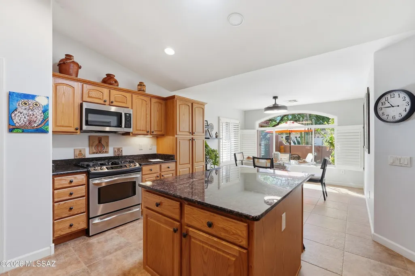
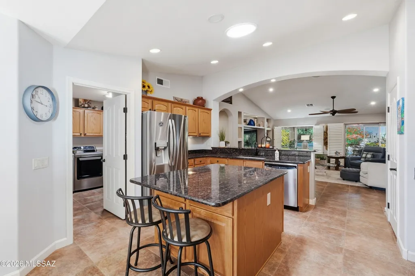
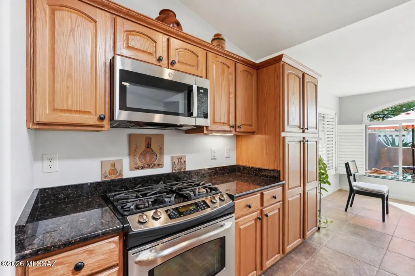
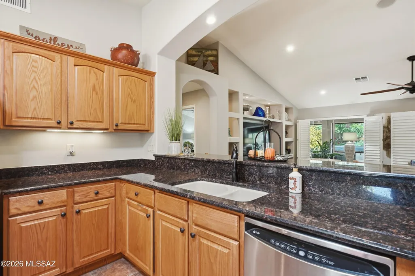
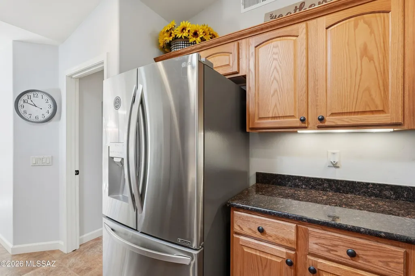
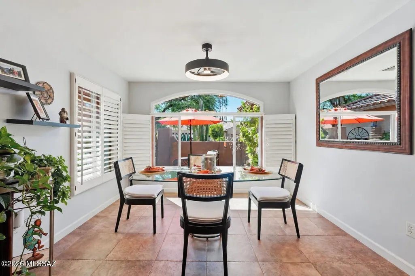
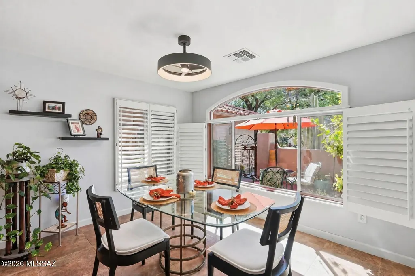
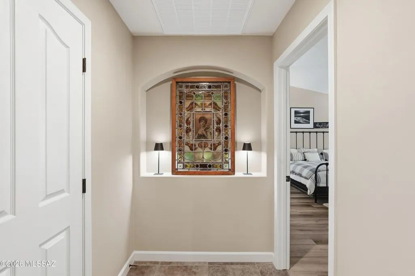
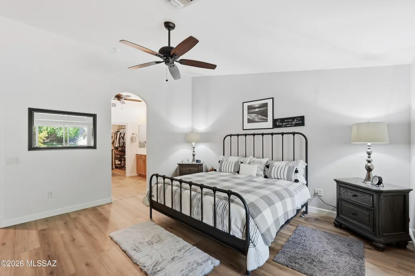
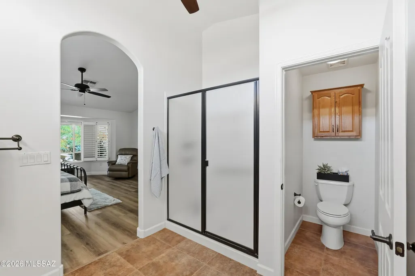
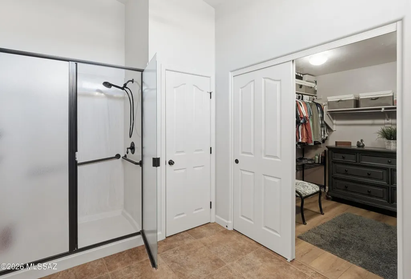
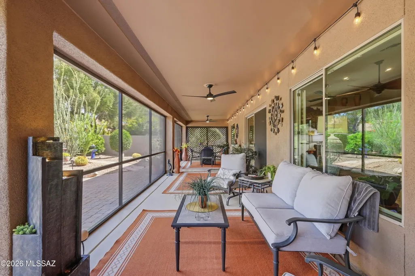
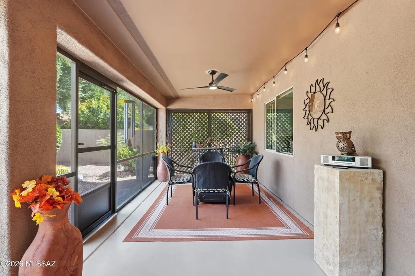
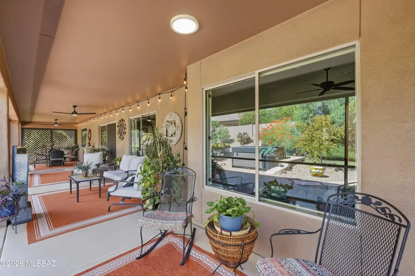
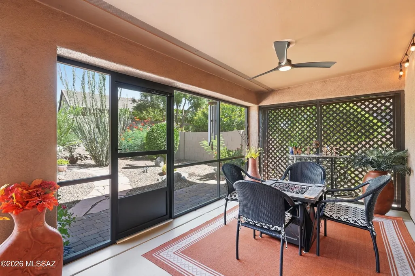
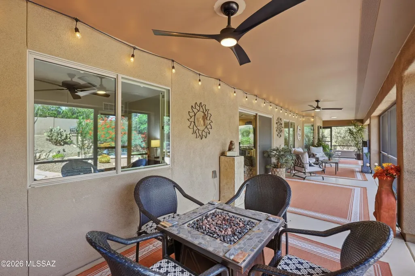
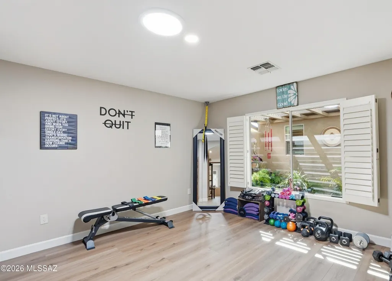
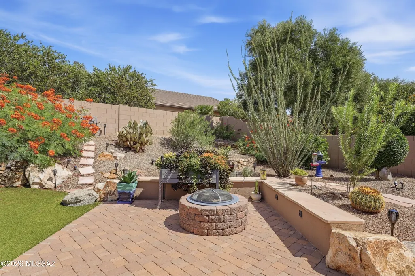
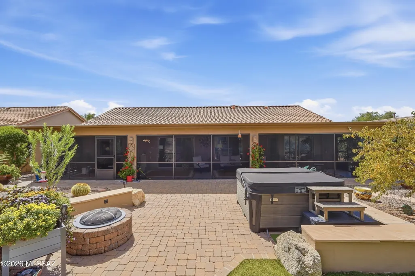
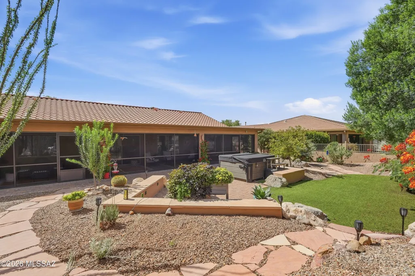
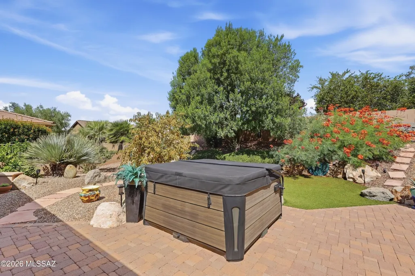
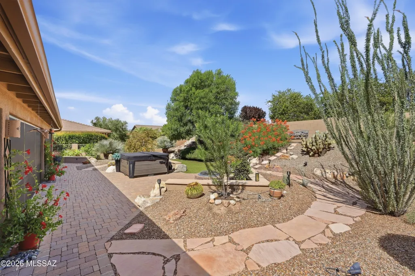
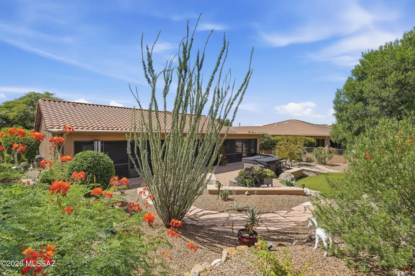
In the entire 5,374-square-mile expanse of Pinal County, there are currently only three active MLS listings featuring a ground-floor casita priced at $625,000 or less. This is your rare opportunity to capture an extraordinary piece of SaddleBrooke, a premier, resident-owned enclave celebrated for its championship golf, tennis, pickleball, and miles of pristine Sonoran Desert trails. Boasting one of the most coveted and unique floor plans in the community, this platinum-level Laredo model features a ground-floor casita. With 3 bedrooms, 3 full baths, and a den/office, the expansive layout offers the ultimate footprint for hosting loved ones as well as enough space to dazzle your envious, cold and damp Northern friends when they come to visit. A private front courtyard greets you with the soothing sounds of two custom water features, establishing a zen-like ambiance before you even step inside. Once inside, the expansive great room with vaulted ceiling welcomes your guests. To your left you will find a large bright kitchen and dining area. This exceptional kitchen will bring a smile to the face of the most discerning chef. Because, as you know, more than cooking goes on in the kitchen. This is where you entertain! Granite counters surround a massive island giving you plenty of space for preparing your next epicurean masterpiece. If you like to entertain, you will love the seamless flexibility of using your enormous 450+ sq ft screened and covered Arizona Room. This shaded space also makes for a perfect plant sanctuary if you have a green thumb. Outside, you will find a collection of fruit trees (Peach, apricot, lemon & pomegranate) as well as a rosemary bush that will keep you well-supplied with sugar and spice. Just a 'chip shot' away from 63 holes of championship golf. Located in SaddleBrooke's 'Theatre District' this home offers close proximity to the Desert View Performing Arts Center, a vibrant 480-seat venue for hosting a variety of live entertainment. This active resort-style 55+ retirement lifestyle with over 200 organized resident-led clubs cater to a whole spectrum of hobbies ranging from hiking and photography to silversmithing, and woodworking as well as bridge, poker, and mahjong. Are you ready to take the first step out of your chilly northern environment and make a commitment to enjoying at least a portion of the year in a warm carefree community? Look no further.
General Features
| Living Area | 2295 |
|---|---|
| Heating | Forced Air,Natural Gas |
| Cooling | Central Air,Ceiling Fans |
| Utilities | Sewer Connected |
| Roof | Tile |
| Appliances | Disposal,Dishwasher,Exhaust Fan,Gas Oven,Gas Range,Microwave,Refrigerator |
| Zoning | Other - CALL |
| HOA Fee | 306 |
| Garage Spaces | 2 |
| Association Fee Includes | Common Area Maint,Street Maint |
| Patio/Porch Features | Covered,Screened,Enclosed |
| Architectural Style | Southwestern |
| Security Features | Smoke Detector(s) |
| Construction Materials | Frame - Stucco |
| Year Built | 2008 |
| Electric | None |
| View | Residential |
| Levels | One |
| Property Subtype | Single Family Residence |
| Tax Year | 2025 |
| Parcel Number | 305-12-2210 |
| Community Features | Rec Center,Pickleball,Paved Street,Lighted,Jogging/Bike Path,Athletic Facilities,Pool,Golf,Tennis Court(s),Fitness Center,Lake,Park,Walking Trail |
| Accessibility | None |
| Assoc Fee Paid Per | Semi-Annually |
| County | Pinal |
| Property Type | Residential |
| Association Amenities | Pickleball,Clubhouse,Pool,Sauna,Recreation Room,Spa/Hot Tub,Tennis Court(s) |
| HOA | true |
| Attached Garage | false |
| Subdivision Name | Saddlebrooke |
| Facing Direction | Southwest |
| Garage Y/N | No |
| Full Baths | 3 |
| Status | Active |
| Directions | Oracle Road North to SaddleBrooke Blvd. (right) to Mountain View Blvd (right) to Clubhouse Dr. (right) to Sand Crest Dr. (right) to Oakwood Dr. (left) to Hollywood Way (right) to Ironwood Lane (left) |
| High School | Other |
| City | Saddlebrooke |
| Disclosures | Seller Prop Disclosure,Insurance Claims History Report |
| Association Name | Saddlebrooke Two |
| Entry Location | Unit Level |
| High School District | Other |
| MLS Area | Upper Northwest |
| Lot Size Units | Acres |
| Lot Size Square Feet | 9583 |
| Carport Y/N | No |
| Spa Features | Hot Tub |
| Elementary School | Other |
| Land Lease Y/N | No |
| Tax Annual Amount | 3179 |
| Middle/Junior High School | Other |
| Lease Renewal Y/N | No |
| MLS Area Minor | Upper Northwest |
| Additional Parcels Y/N | No |
| Lease Considered Y/N | No |
| Rent Control Y/N | No |
| Virtual Tour | https://www.zillow.com/view-imx/1f846763-2954-45a6-a63c-4371cd19a3cb?wl=true&setAttribution=mls&initialViewType=pano |
| Standard Status | Active |
| MobileHomeRemainsYN | No |
| Legal Description | SUBD SADDLEBROOKE UNIT 47 SEC 33-10S-14E CAB D SLD 163 LOT 56 9582 SQ FT .22 AC |
| New Construction | None |
| Water Body Access Y/N | None |
Interior Features
| Interior Amenities | Walk-In Closet(s),Vaulted Ceiling(s) |
|---|---|
| Flooring | Other,Ceramic Tile |
| Fireplace Features | None |
| Basement (Y/N) | false |
| Air Conditioning Y/N | true |
| Heating Y/N | true |
| Window Features | Plantation Shutters,Double Pane Windows |
| Fireplace Y/N | false |
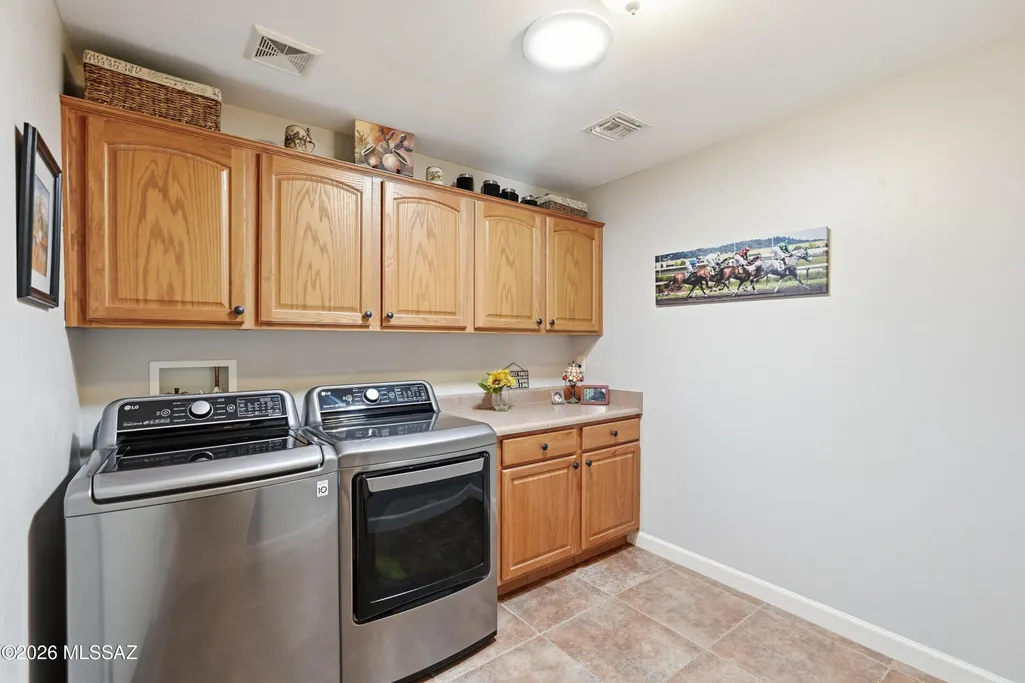
| Laundry Features | Dryer,Storage,Washer,Laundry Room |
| Total Bedrooms | 3 |
| LivingAreaSource | Assessor |
| Total Baths | 3 |
| Pantry | Closet |
Exterior Features
| Exterior Amenities | Fountain,Native Plants |
|---|---|
| Fencing | Block,Wrought Iron |
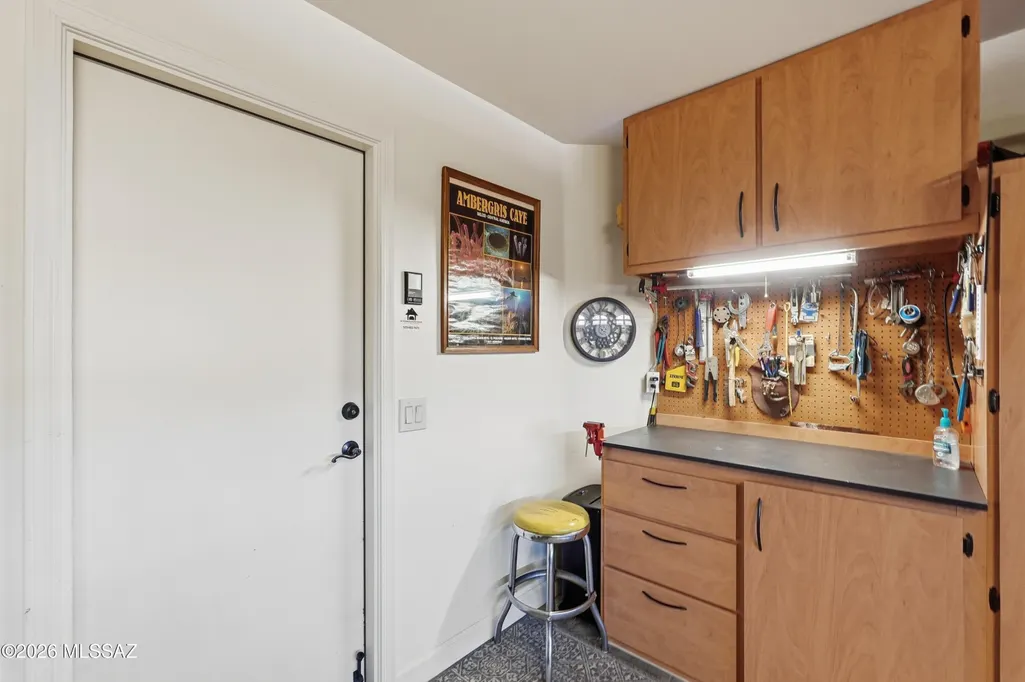
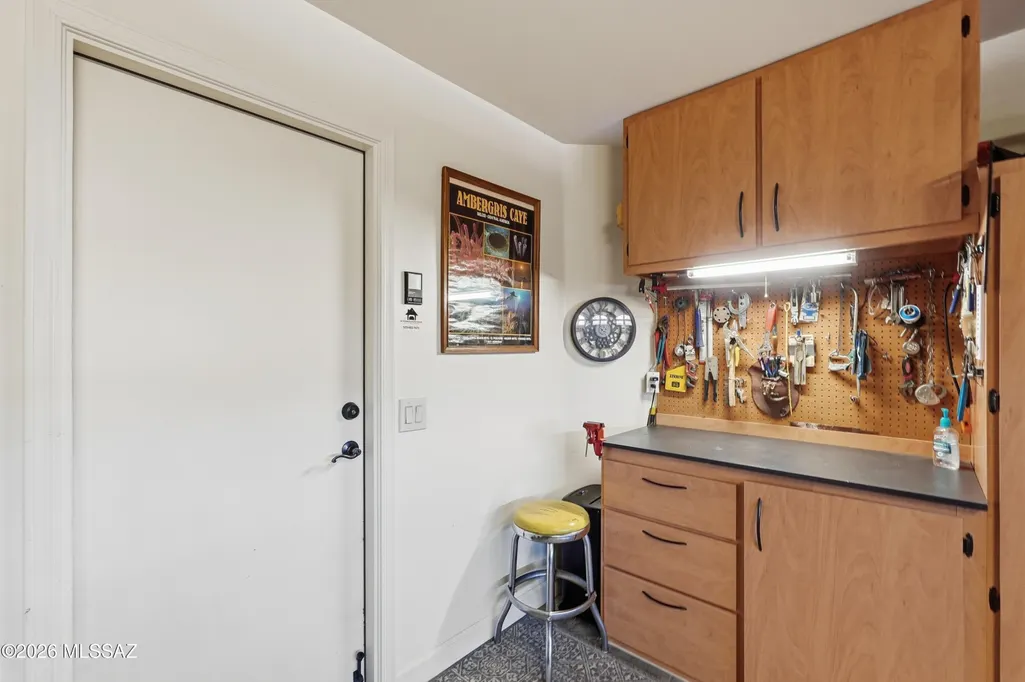
| Parking Features | Workshop in Garage,Electric Door Opener,Attached Garage Cabinets |
| Lot Features | Decorative Gravel,Flower Beds,Shrubs,Sprinkler/Drip,Sprinklers In Front,North/South Exposure |
| Water Source | Public |
| Lot Size Area | 0.22 |
| Spa | No |
| Building Area Total | 2295 |
| Lot Dimensions | 73'x 130' x 73' x 133' |
| Lot Size Acres | 0.22 |
| Road Surface Type | Paved |
| Lot Size Source | Assessor |
| Covered Spaces | 2 |
| Crops Included Y/N | No |
| Road Responsibility | HOA |
| Horse Y/N | false |
| Irrigation Water Rights Y/N | No |
Amenities
- Foreclosure
- Views
- Short Sale
- New Construction
- Adult 55+
- Lease To Own
- No HOA Fees
- Furnished
- Primary On Main
- Air Conditioning
- Seller Finance
- Green
- Fixer Upper
- Horse
- Golf
- Fireplace
- Deck
- Garage
- Basement
- Pool
Property vs Single Family Average in 85739
Price
Taxes
Year Built
In The Neighborhood
Tucson
$ 435,000
- Type
- Single Family
- Size
- 1,568 SqFt
- Rooms
- 2 Beds + 2 Baths
 Realty Executives Arizona Territory
Tucson
$ 625,000
- Type
- Single Family
- Size
- 2,616 SqFt
- Rooms
- 3 Beds + 3.5 Baths
Keller Williams Southern Arizona
Saddlebrooke
$ 1,780,000
- Type
- Single Family
- Size
- 3,705 SqFt
- Rooms
- 3 Beds + 3.5 Baths
United Real Estate Specialists
Open House
Saddlebrooke
$ 385,000
- Type
- Single Family
- Size
- 2,101 SqFt
- Rooms
- 3 Beds + 2 Baths
Long Realty
Open House
Tucson
$ 409,000
- Type
- Single Family
- Size
- 1,600 SqFt
- Rooms
- 2 Beds + 2 Baths
Saddlebrooke Realty
 © 2026 Arizona Regional Multiple Listing Service, Inc. All rights reserved. All information should be verified by the recipient and none is guaranteed as accurate by ARMLS. Information deemed to be reliable but not guaranteed. Listing broker has attempted to offer accurate data, but buyers are advised to confirm all items. Only IDX residential listings are displayed on this site. The information being provided is for consumers' personal, non-commercial use and may not be used for any purpose

 Northern Arizona Association of REALTORS® All information deemed reliable but not guaranteed. All properties are subject to prior sale, change or withdrawal. Neither listing broker(s) or information provider(s) shall be responsible for any typographical errors, misinformation, misprints and shall be held totally harmless. Listing(s) information is provided for consumer's personal, non-commercial use and may not be used for any purpose other than to identify prospective properties consumers may

